top of page


Our Homes / Projects
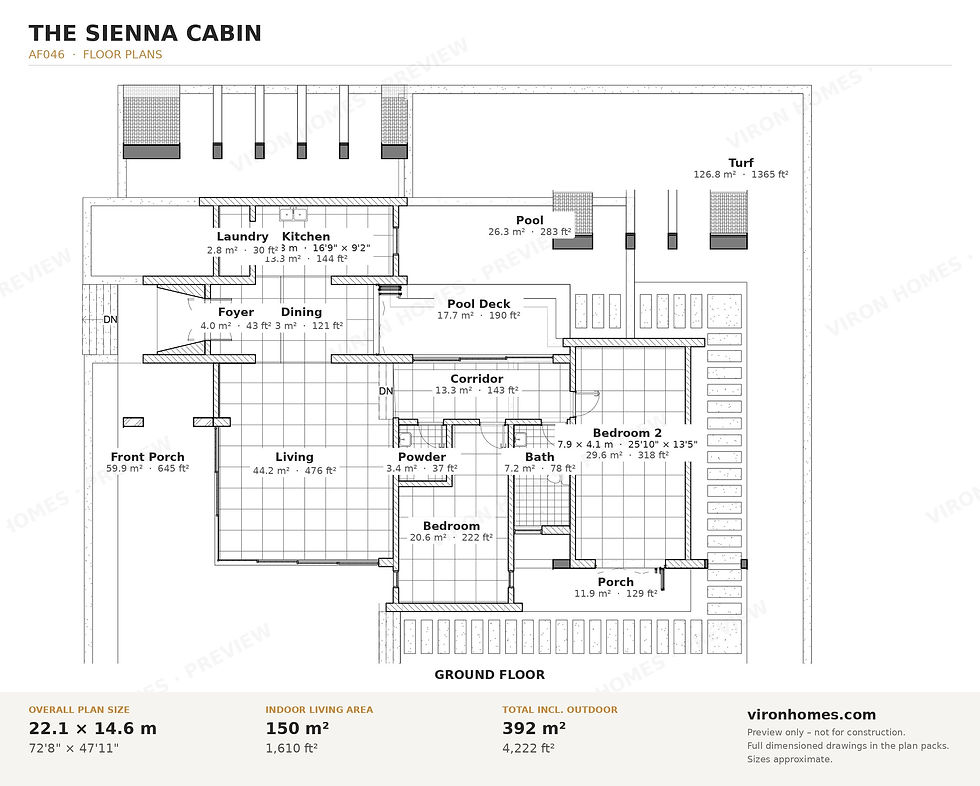
The Sienna Cabin
from $
-
plans
1100
AF046


2
Beds
2
baths
1
floors
sqft
2530
sqm
234
5
sleeps
A-Frame
style
OVERVIEW
About this design
A warm, architectural two-bedroom home built around a terracotta-clay vaulted arch, white plaster walls, and arched openings — Mediterranean in spirit and sun-soaked in mood. Its earthy, sculptural character stands apart from the timber cabins and appeals to buyers wanting something soft and design-led.
1/1
VIDEO
Walkthrough tour
bottom of page